
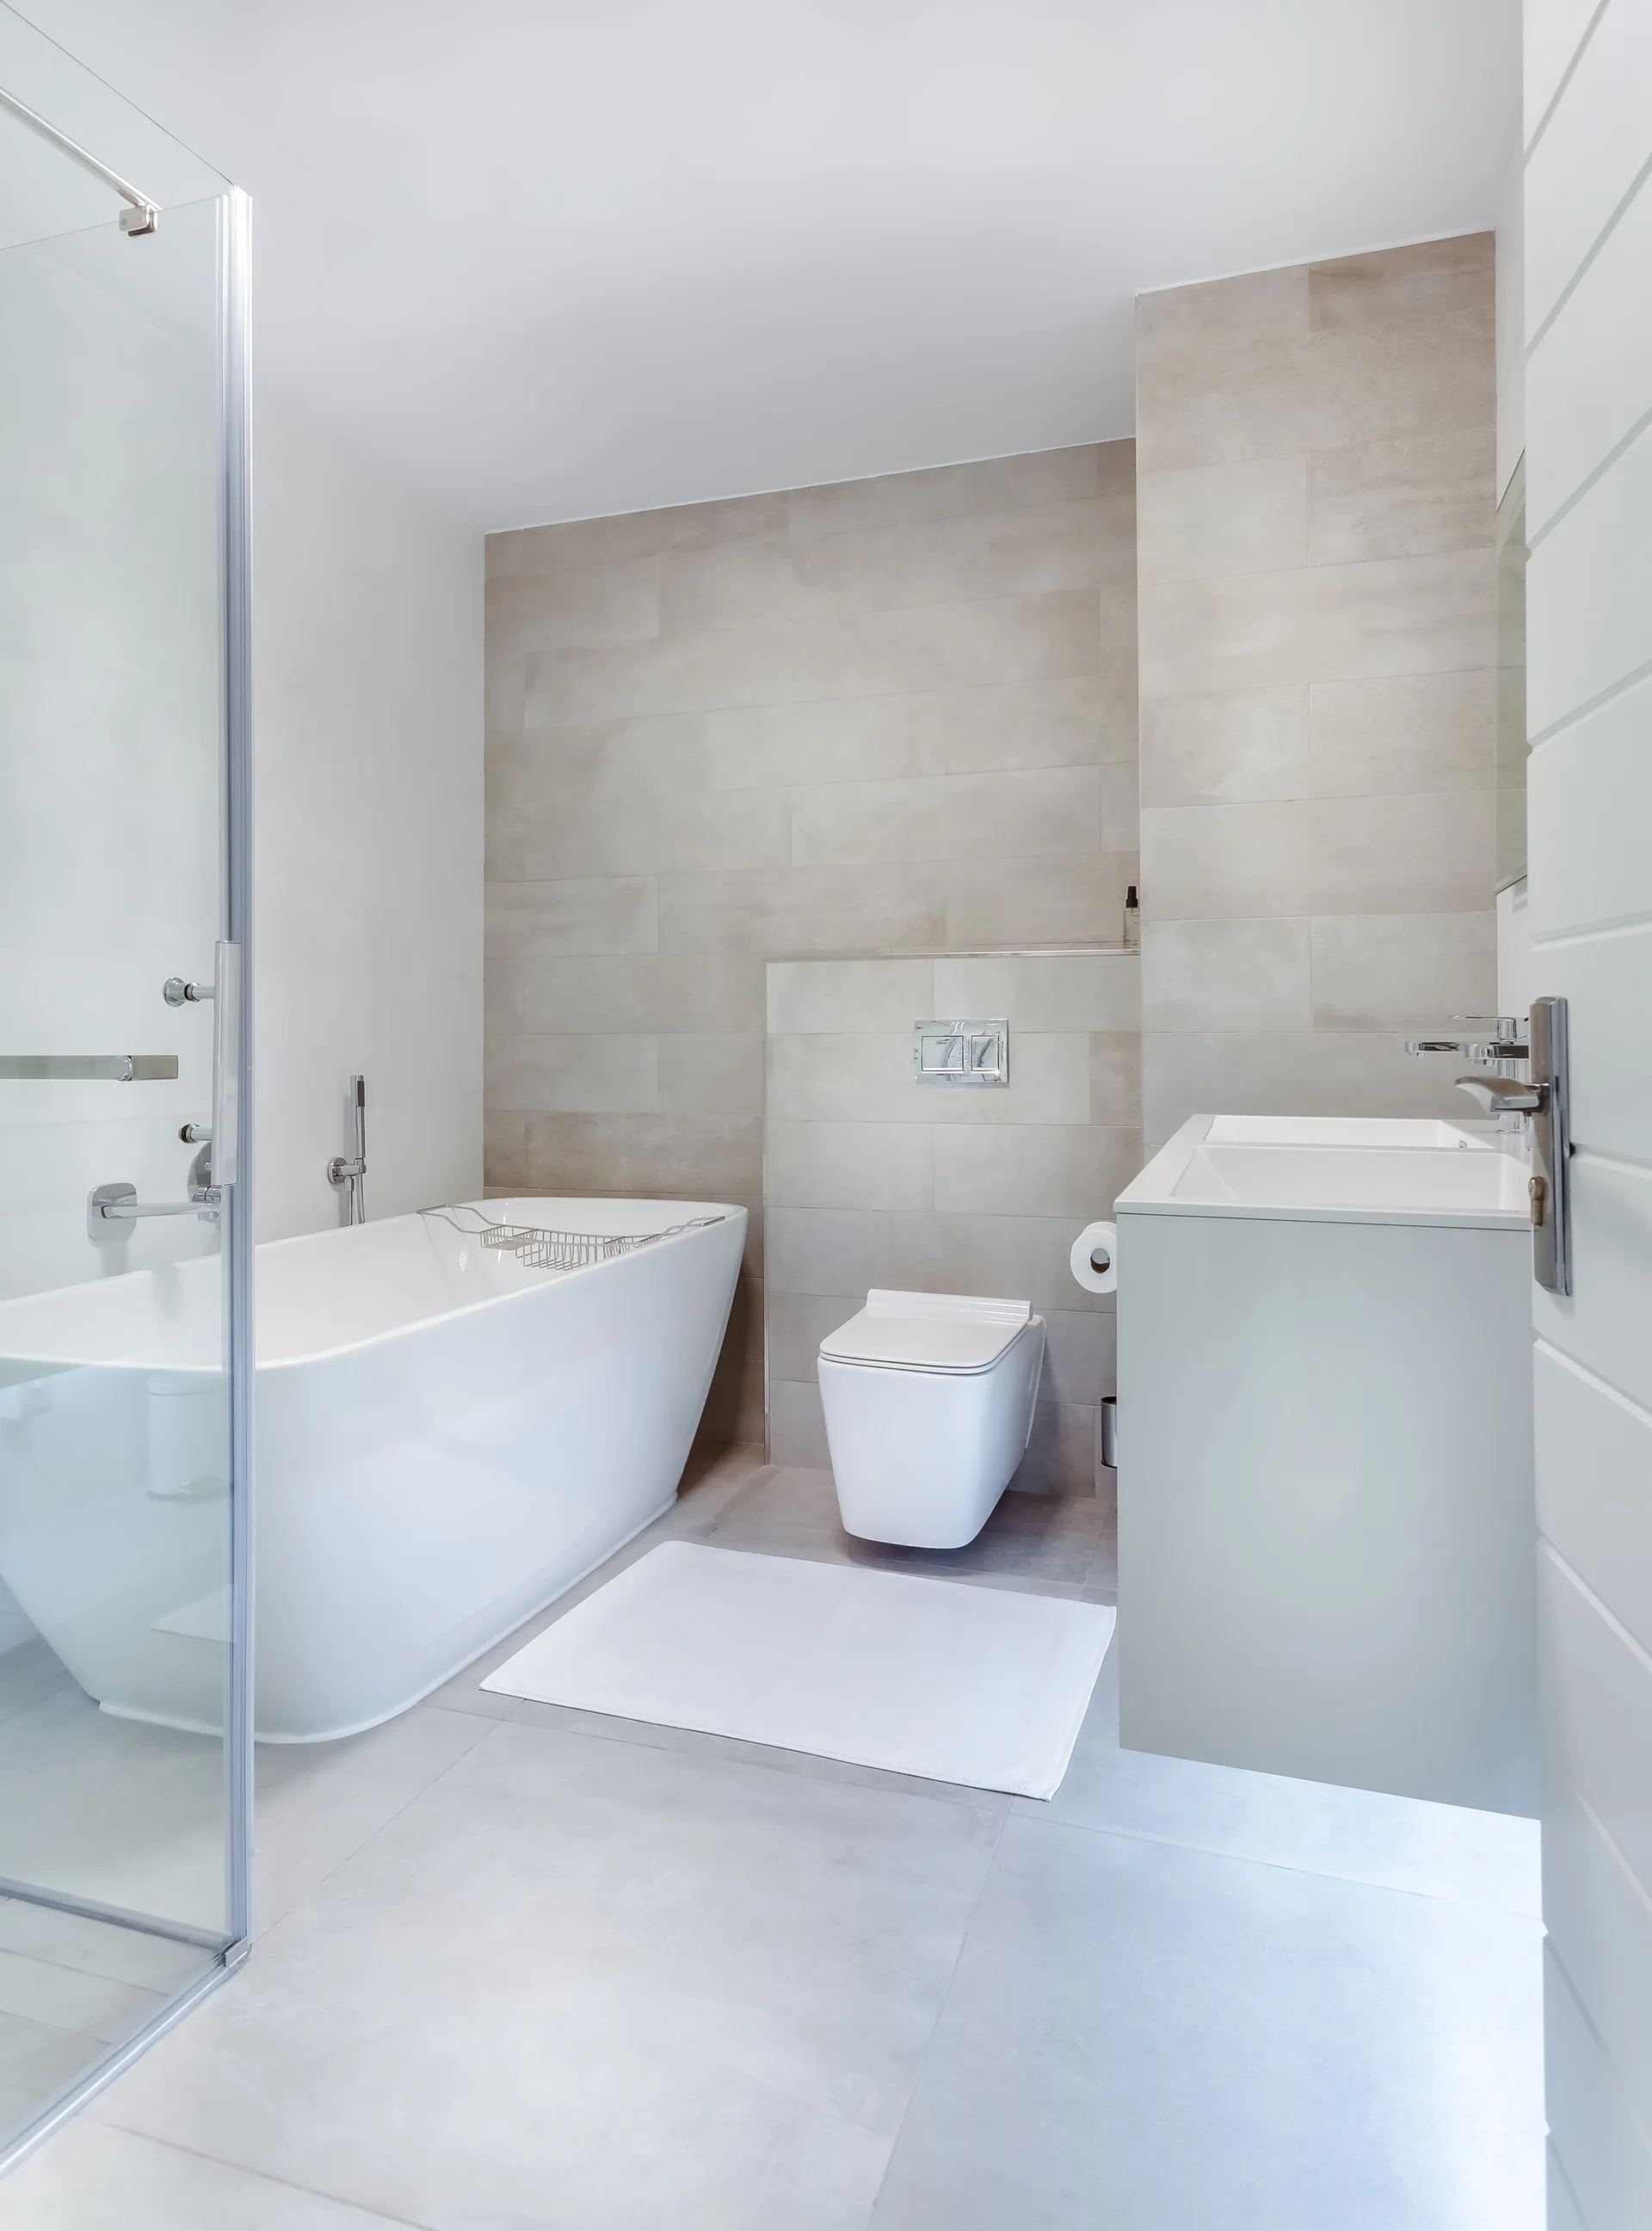
Vertical Lines and Perspectives: Why Geometry Transforms Interior Imagery
Walls that lean inward immediately betray amateur smartphone photography. A practical analysis of architectural alignment rules that impart dignity and balance.
The Psychological Impact of Geometric Balance on Buyers
The human brain is instinctively attuned to vertical equilibrium. When walking through a room, human optical perception continuously compensates to register walls as perpendicular. When an uncalibrated photograph exhibits keystoning or converging walls, viewers subconsciously register structural distortion.
This distinction marks the boundary between amateur snapshot captures and professional architectural photography. Perfect verticals convey stability, serenity, and refined value.
The Elevation Rule: Finding the Optimal Camera Height
Shooting at standing eye-level (1.75 m) reveals disproportionate floor surface while looking down onto sofa cushions. Conversely, an ultra-low perspective creates an exaggerated stage effect unsuited for serious real estate transactions.
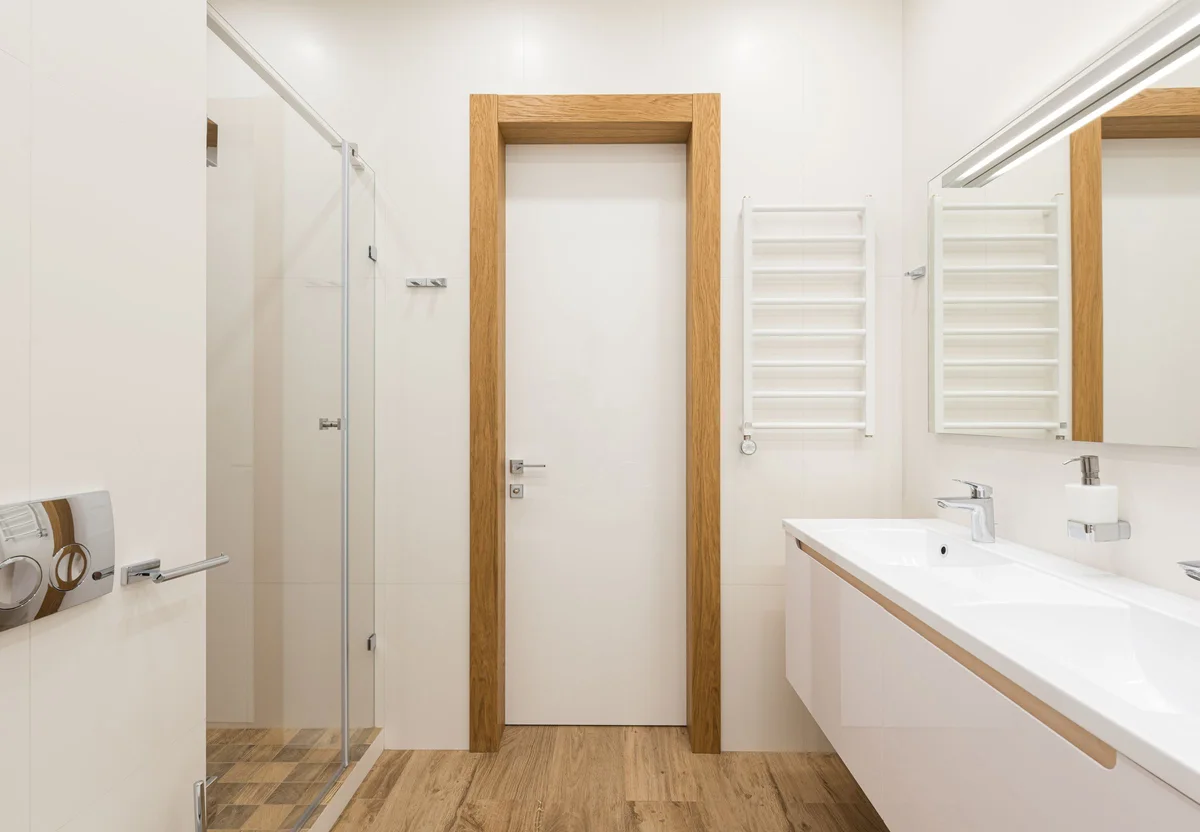
Optimal tripod height hovers between 1.10 m and 1.35 m. This elevation captures sofa seating, coffee table decor, and outdoor terrace extensions in harmonious spatial balance.
| Parameter | Handheld Smartphone | Professional Architectural Rig |
|---|---|---|
| Vertical Alignment | Converging walls and barrel distortion | Laser-leveled perpendiculars (0° tilt) |
| Corner Edge Stretch | Stretched furniture near edges | Zero-distortion rectilinear architectural lenses |
| Camera Stability | Handheld drift and variable angle | Geared micrometric tripod heads |
| Volume Perception | Felt as cramped or artificially stretched | True-to-life architectural scale |
Illustrations in this guide combine original taswerealestate client project captures with curated architectural and interior photography under the Pexels License.
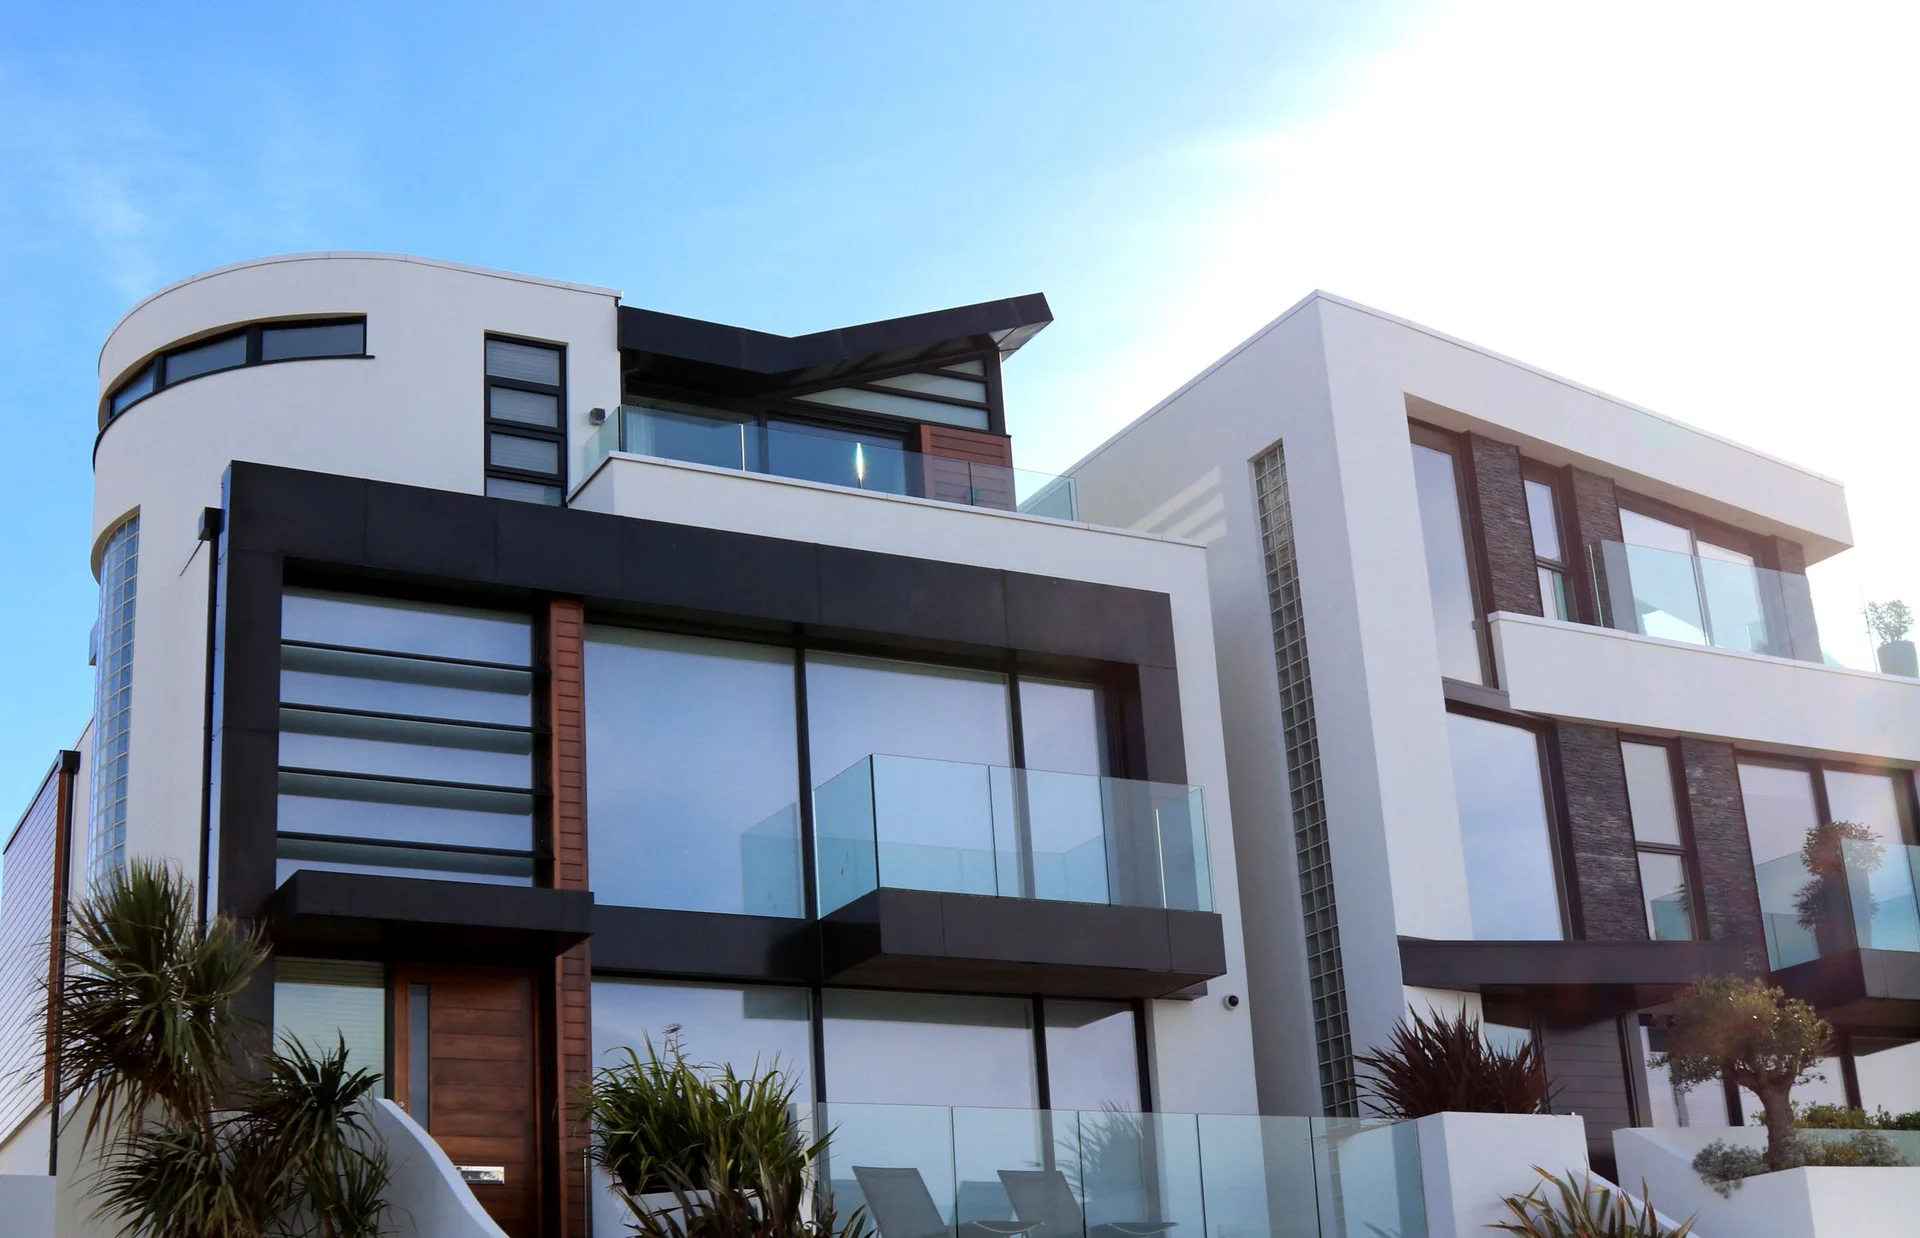
- Stock PexelsJean van der MeulenPexels photo pageFree to use under Pexels License
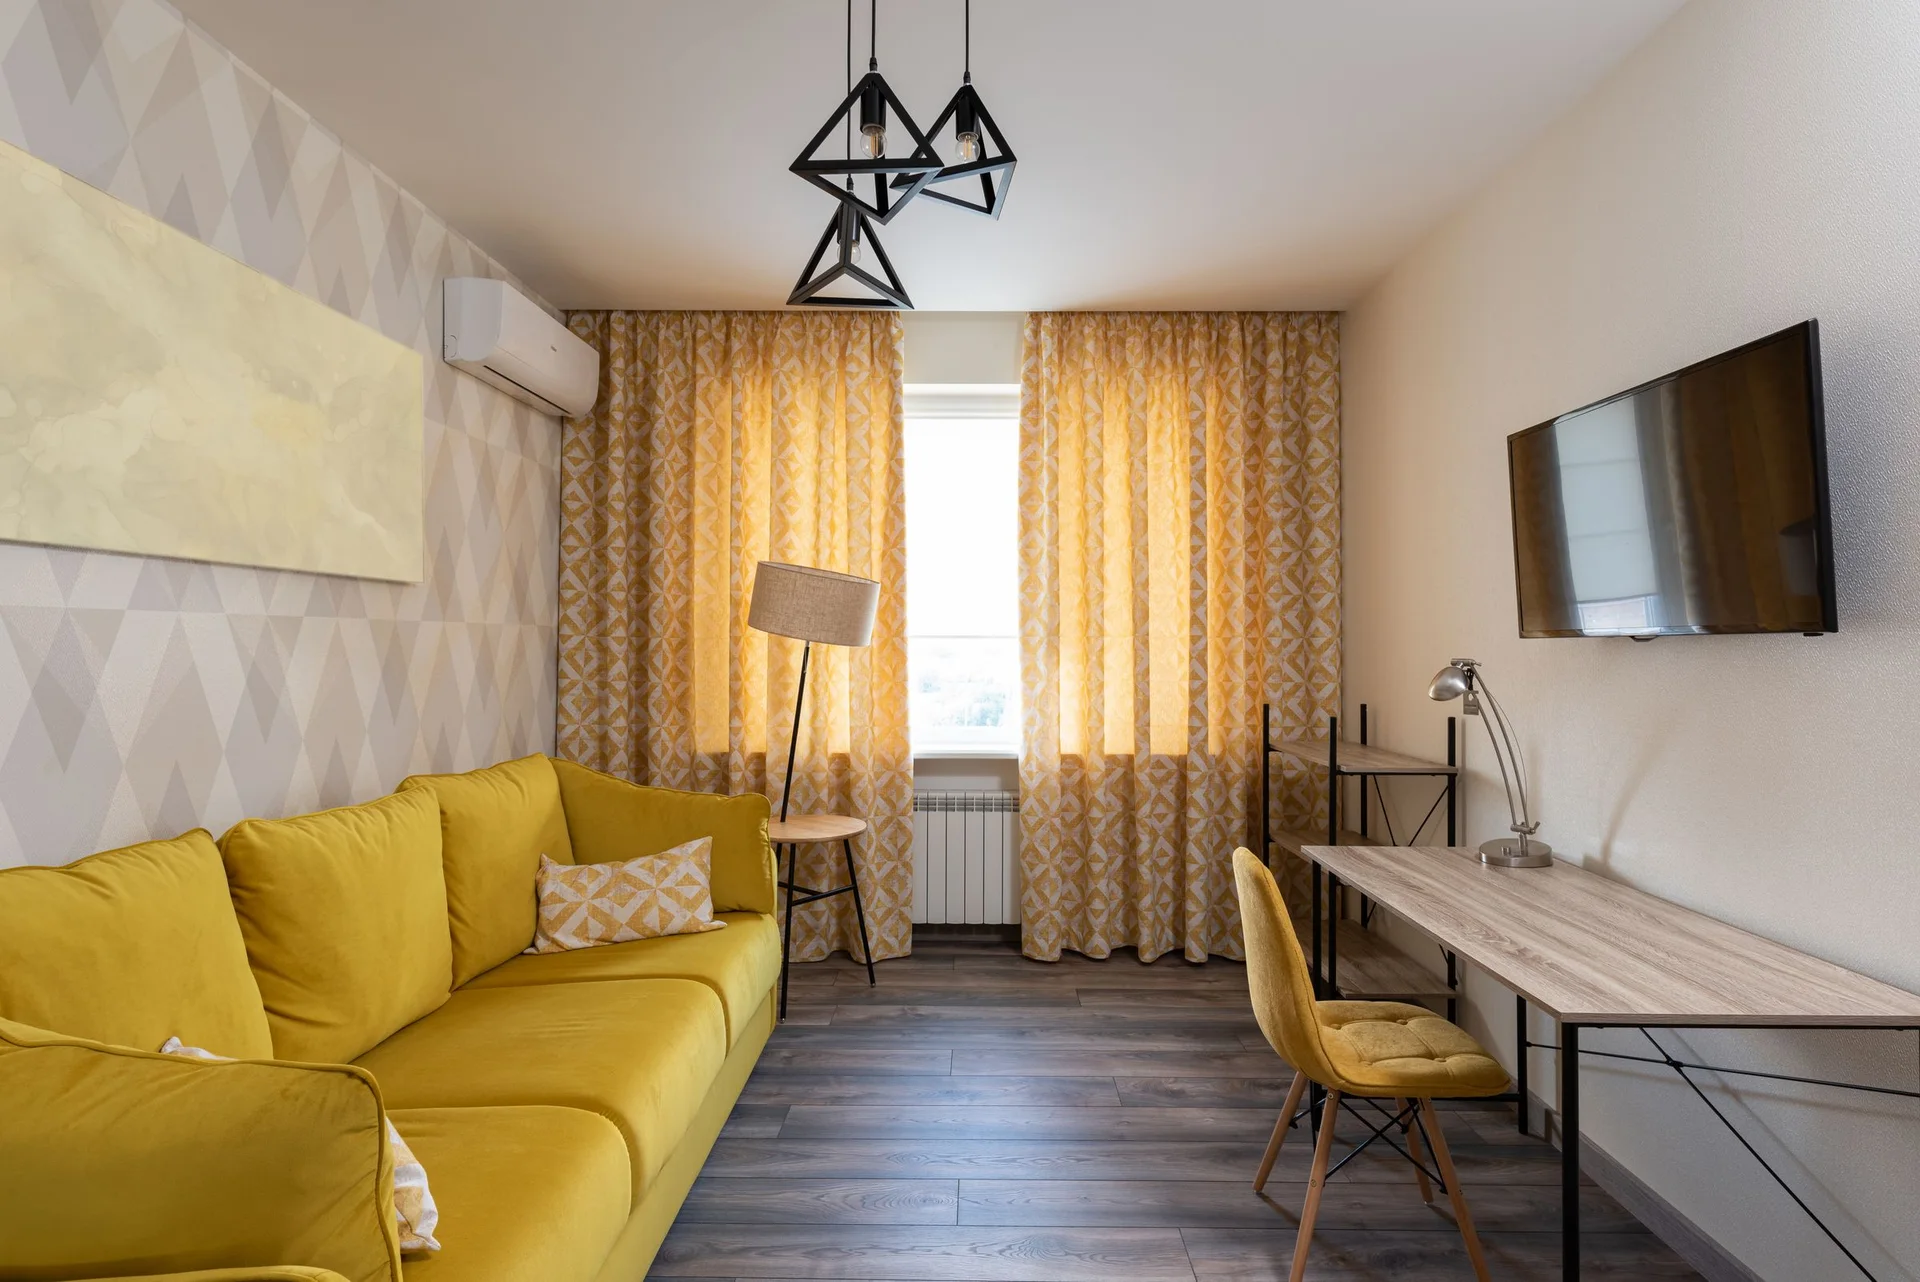
- Stock PexelsMax VakhtbovychPexels photo pageFree to use under Pexels License
Professional Property Photography
Explore our full methodology, technical deliverables, and recent projects designed to maximize property appeal in Morocco.
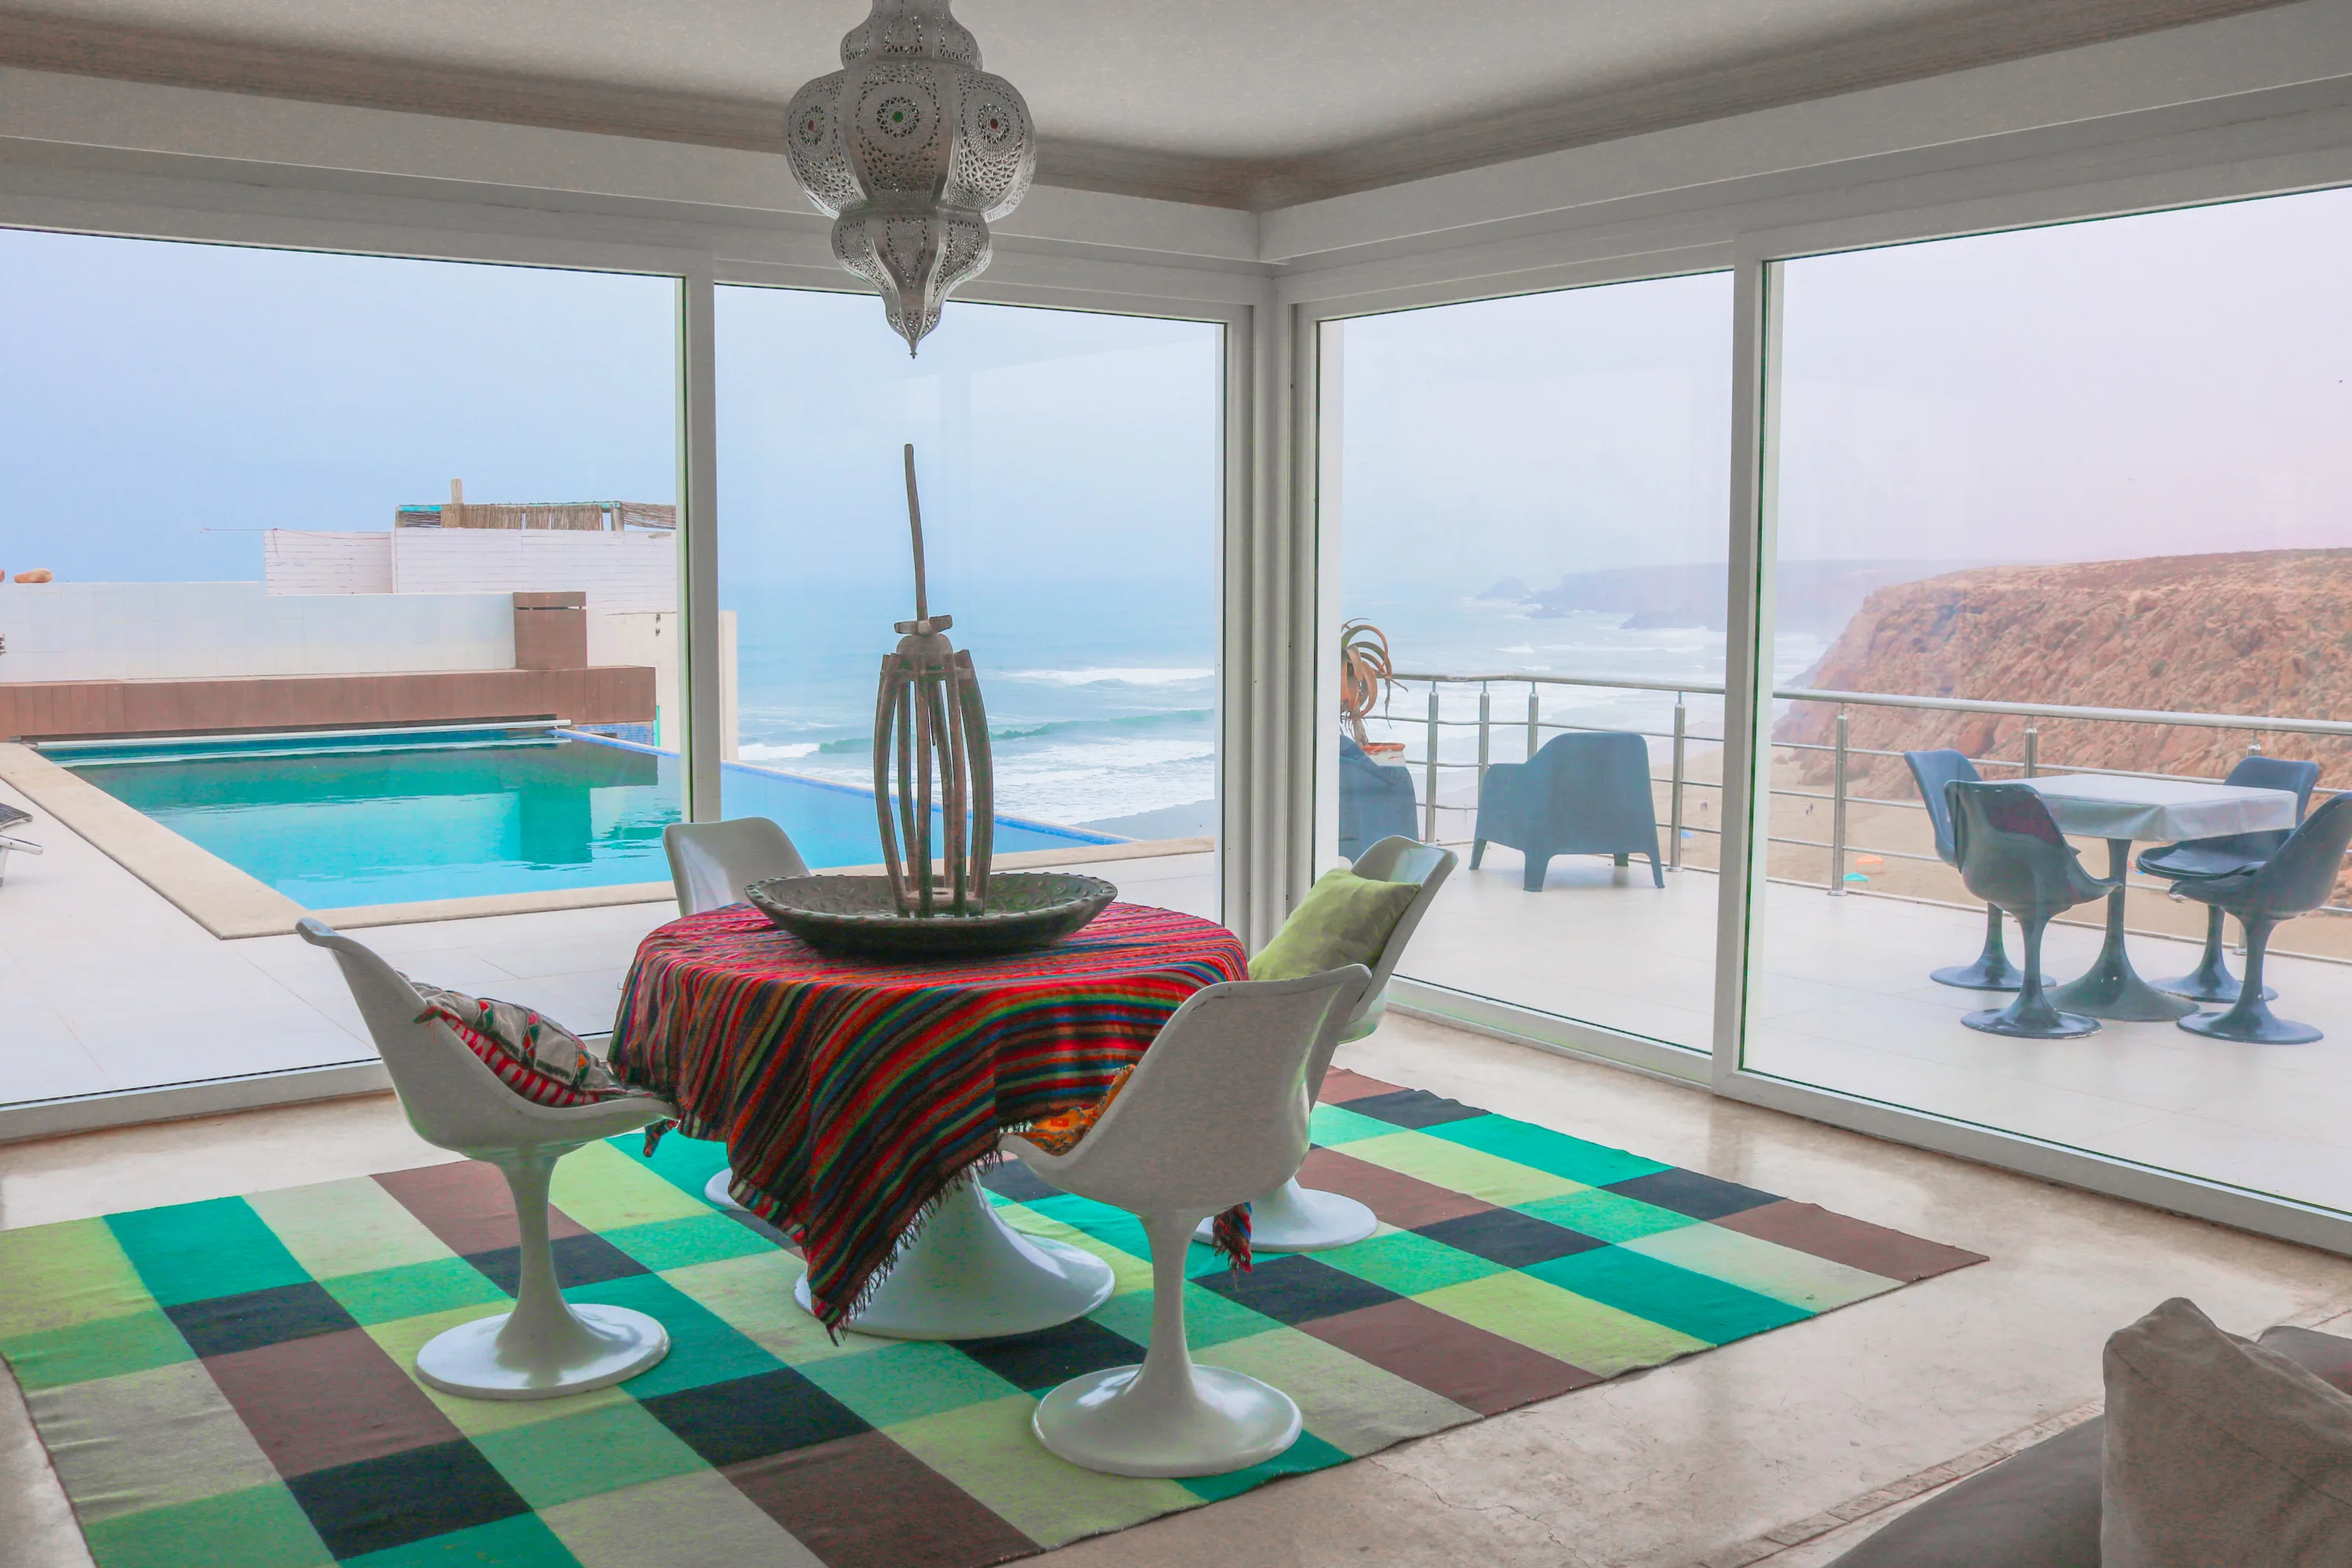
Infinity View Villa
Contemporary architecture framing endless horizons with a signature infinity pool and floor-to-ceiling glass expanses, captured in crisp morning and twilight tones.
Complementary Guides
Physical vs Virtual Home Staging: Comparative Analysis and Transparency Rules
Comments
0Be the first to share your thoughts or ask a question
Discussions are moderated by our editorial team to ensure constructive and valuable exchanges.